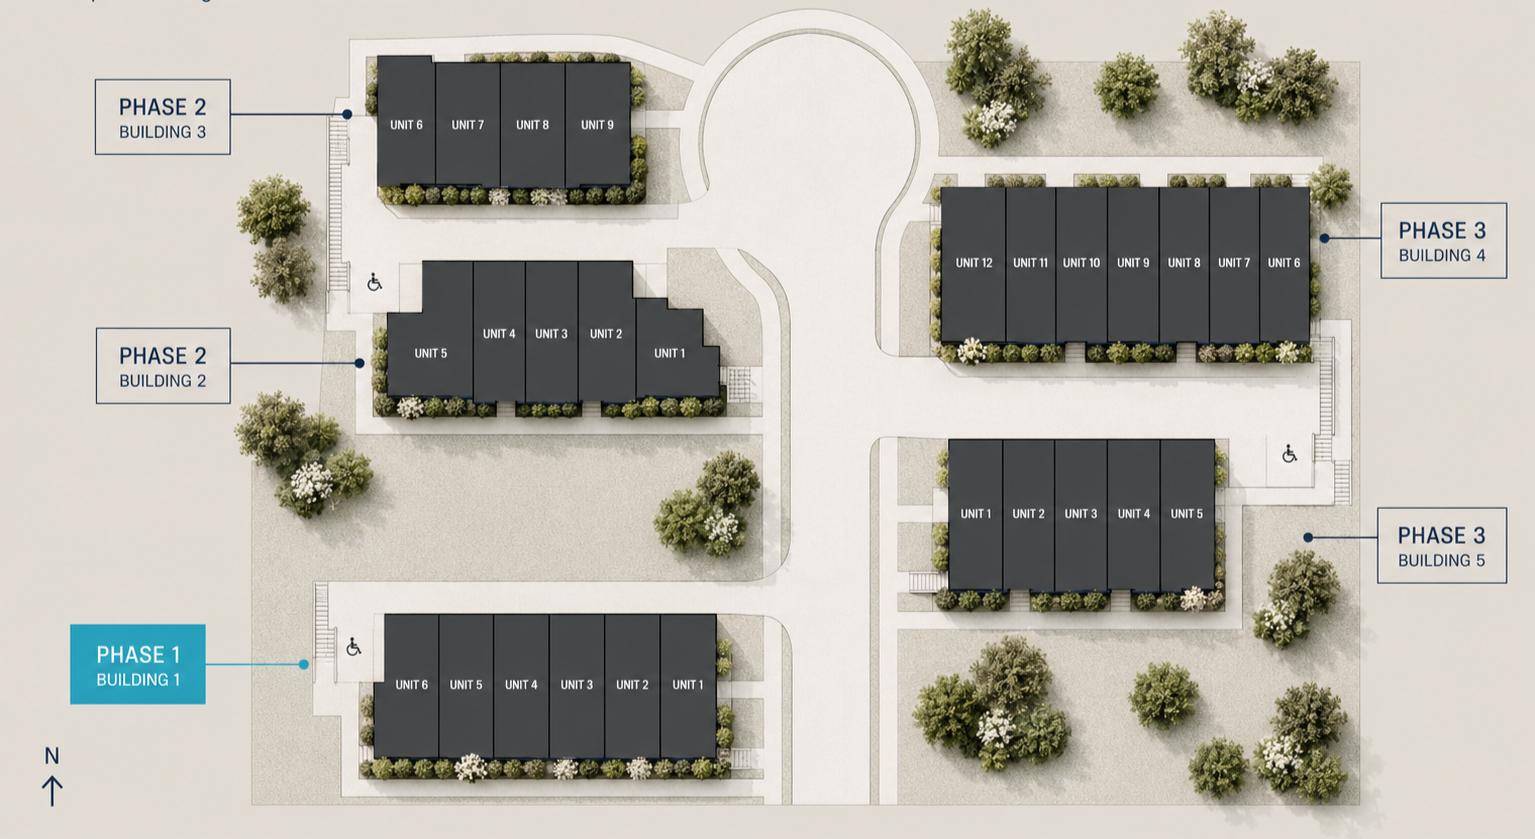
community.

Site plan showing multiple buildings divided into phases. Phase 1 includes Building 1 with six units. Phase 2 includes Building 2 with five units and Building 3 with four units. Phase 3 includes Buildings 4 and 5 with nine and five units respectively. The layout features pathways, trees, and accessible ramps.

our floorplans.

Discover Phase 1 Floorplans.
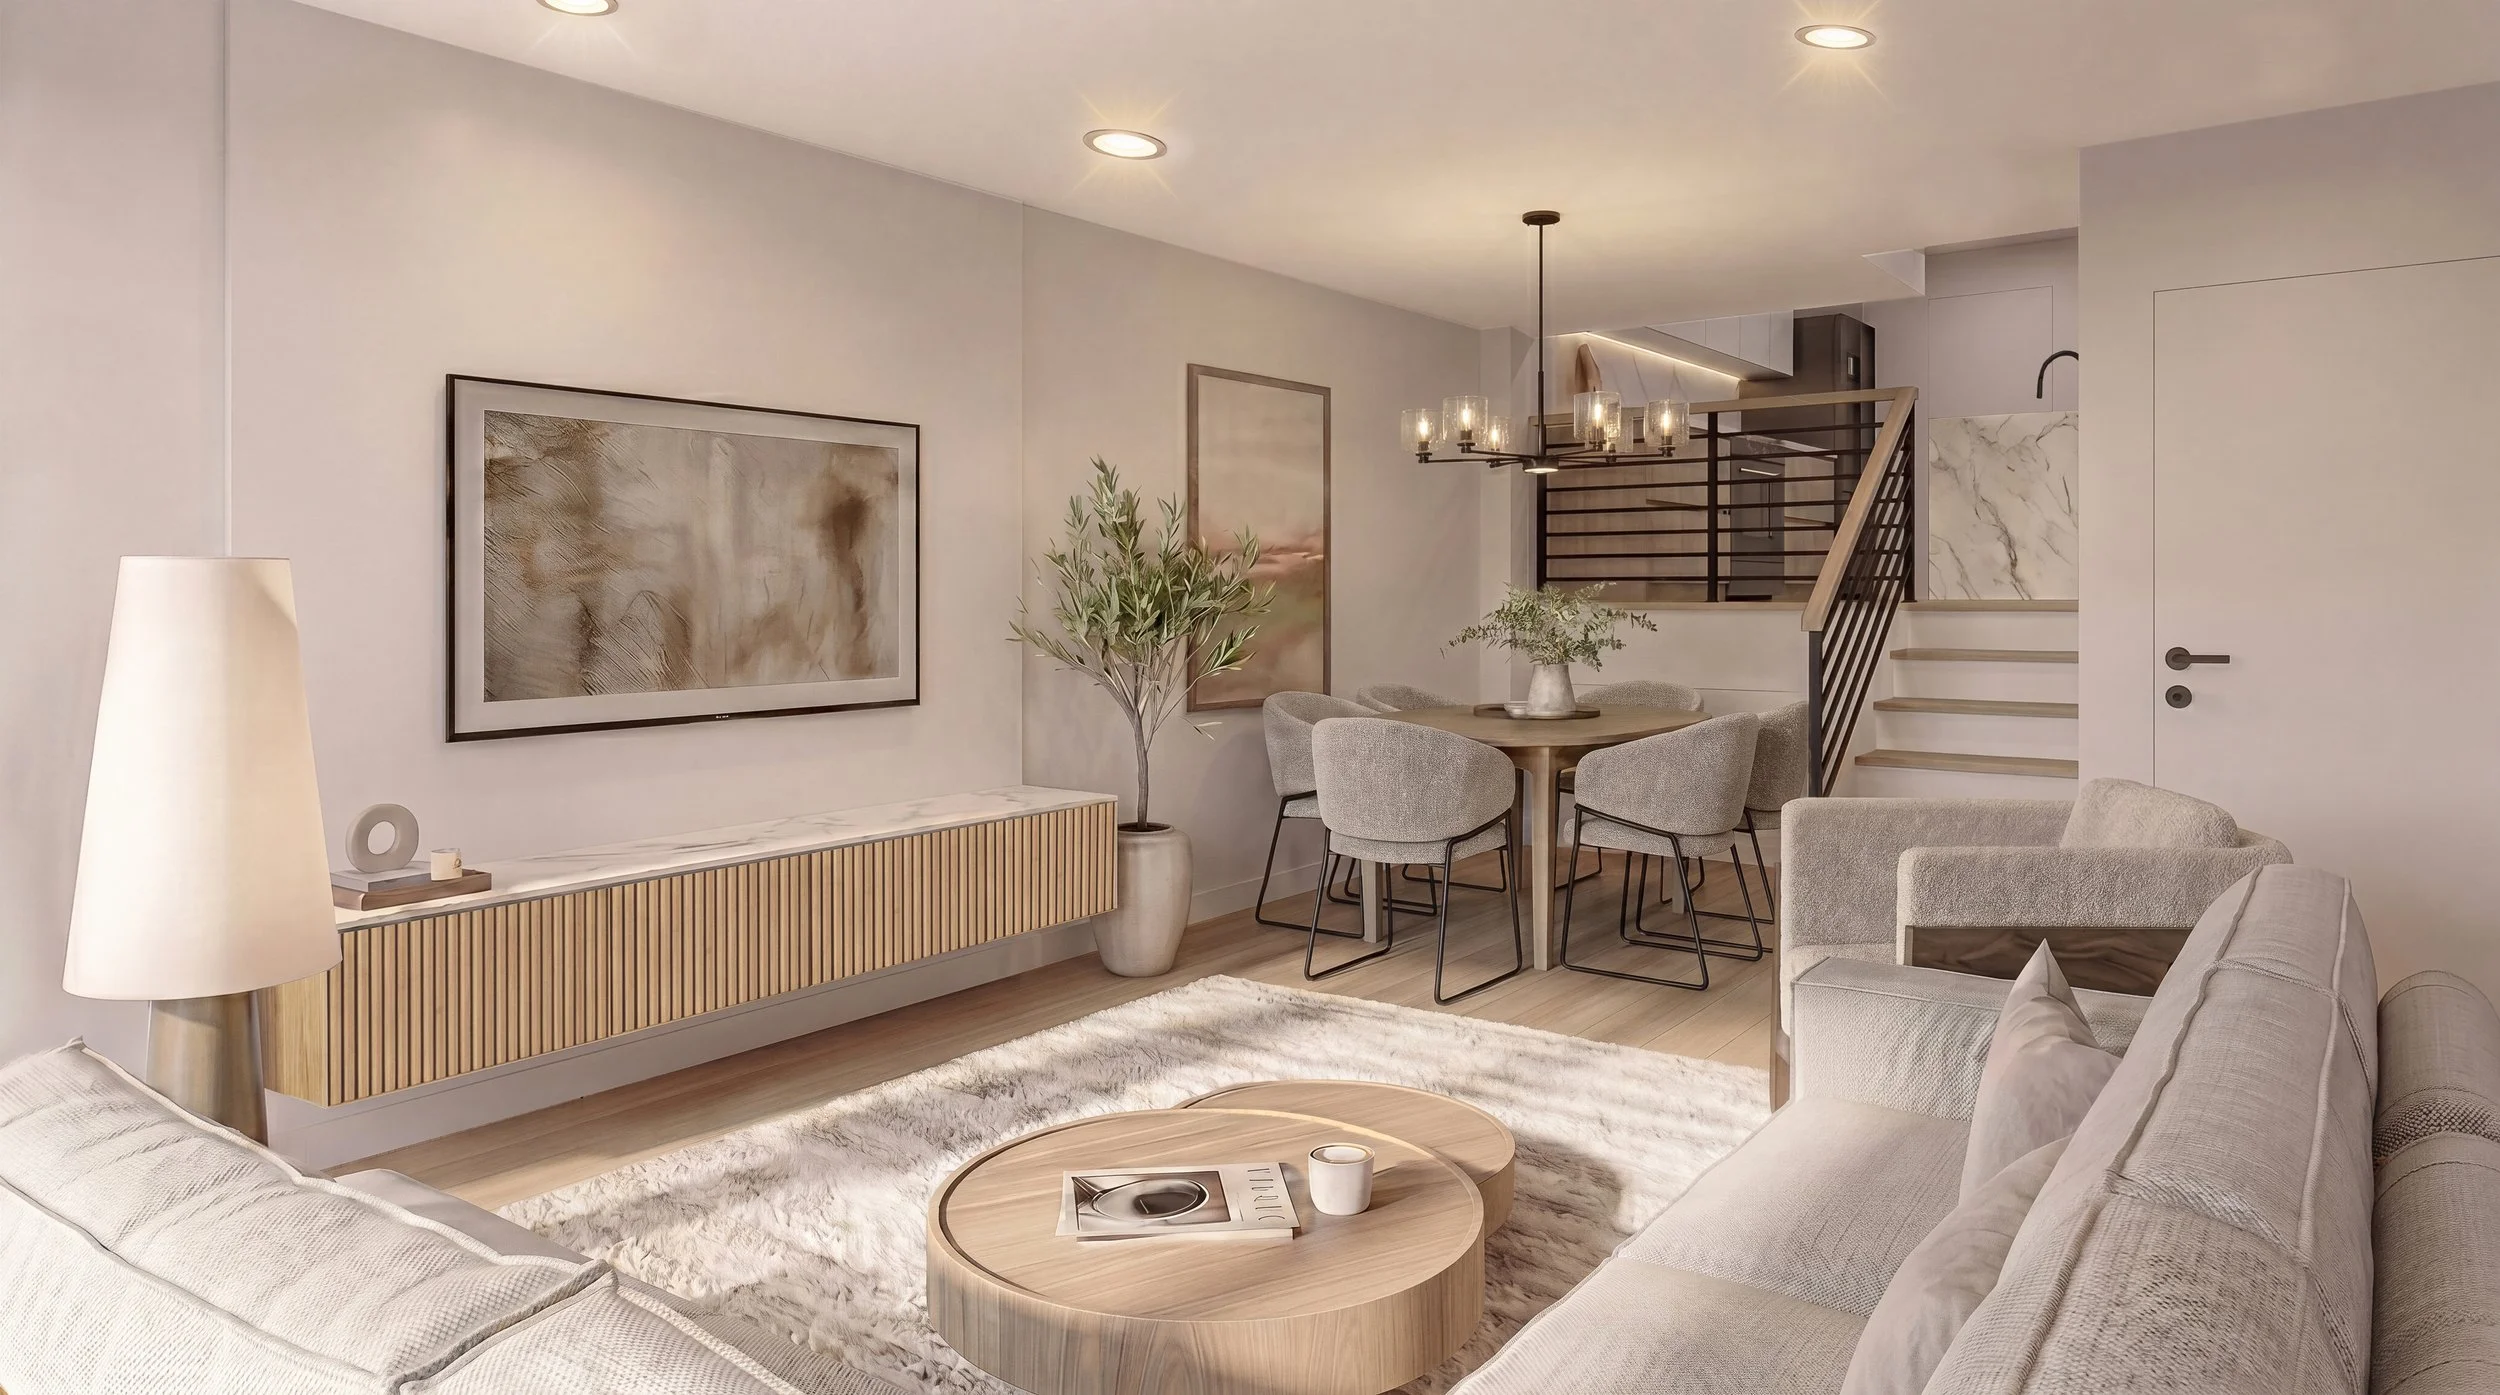
A modern, minimalist living room with beige sofas, a round wooden coffee table, a marble-topped sideboard, wall art, a tall potted plant, and a dining area with a round table and six chairs, illuminated by a chandelier and recessed ceiling lights.

the cooper

2 bedrooms · 2.5 baths · interior residence
Thoughtfully designed for modern city living.
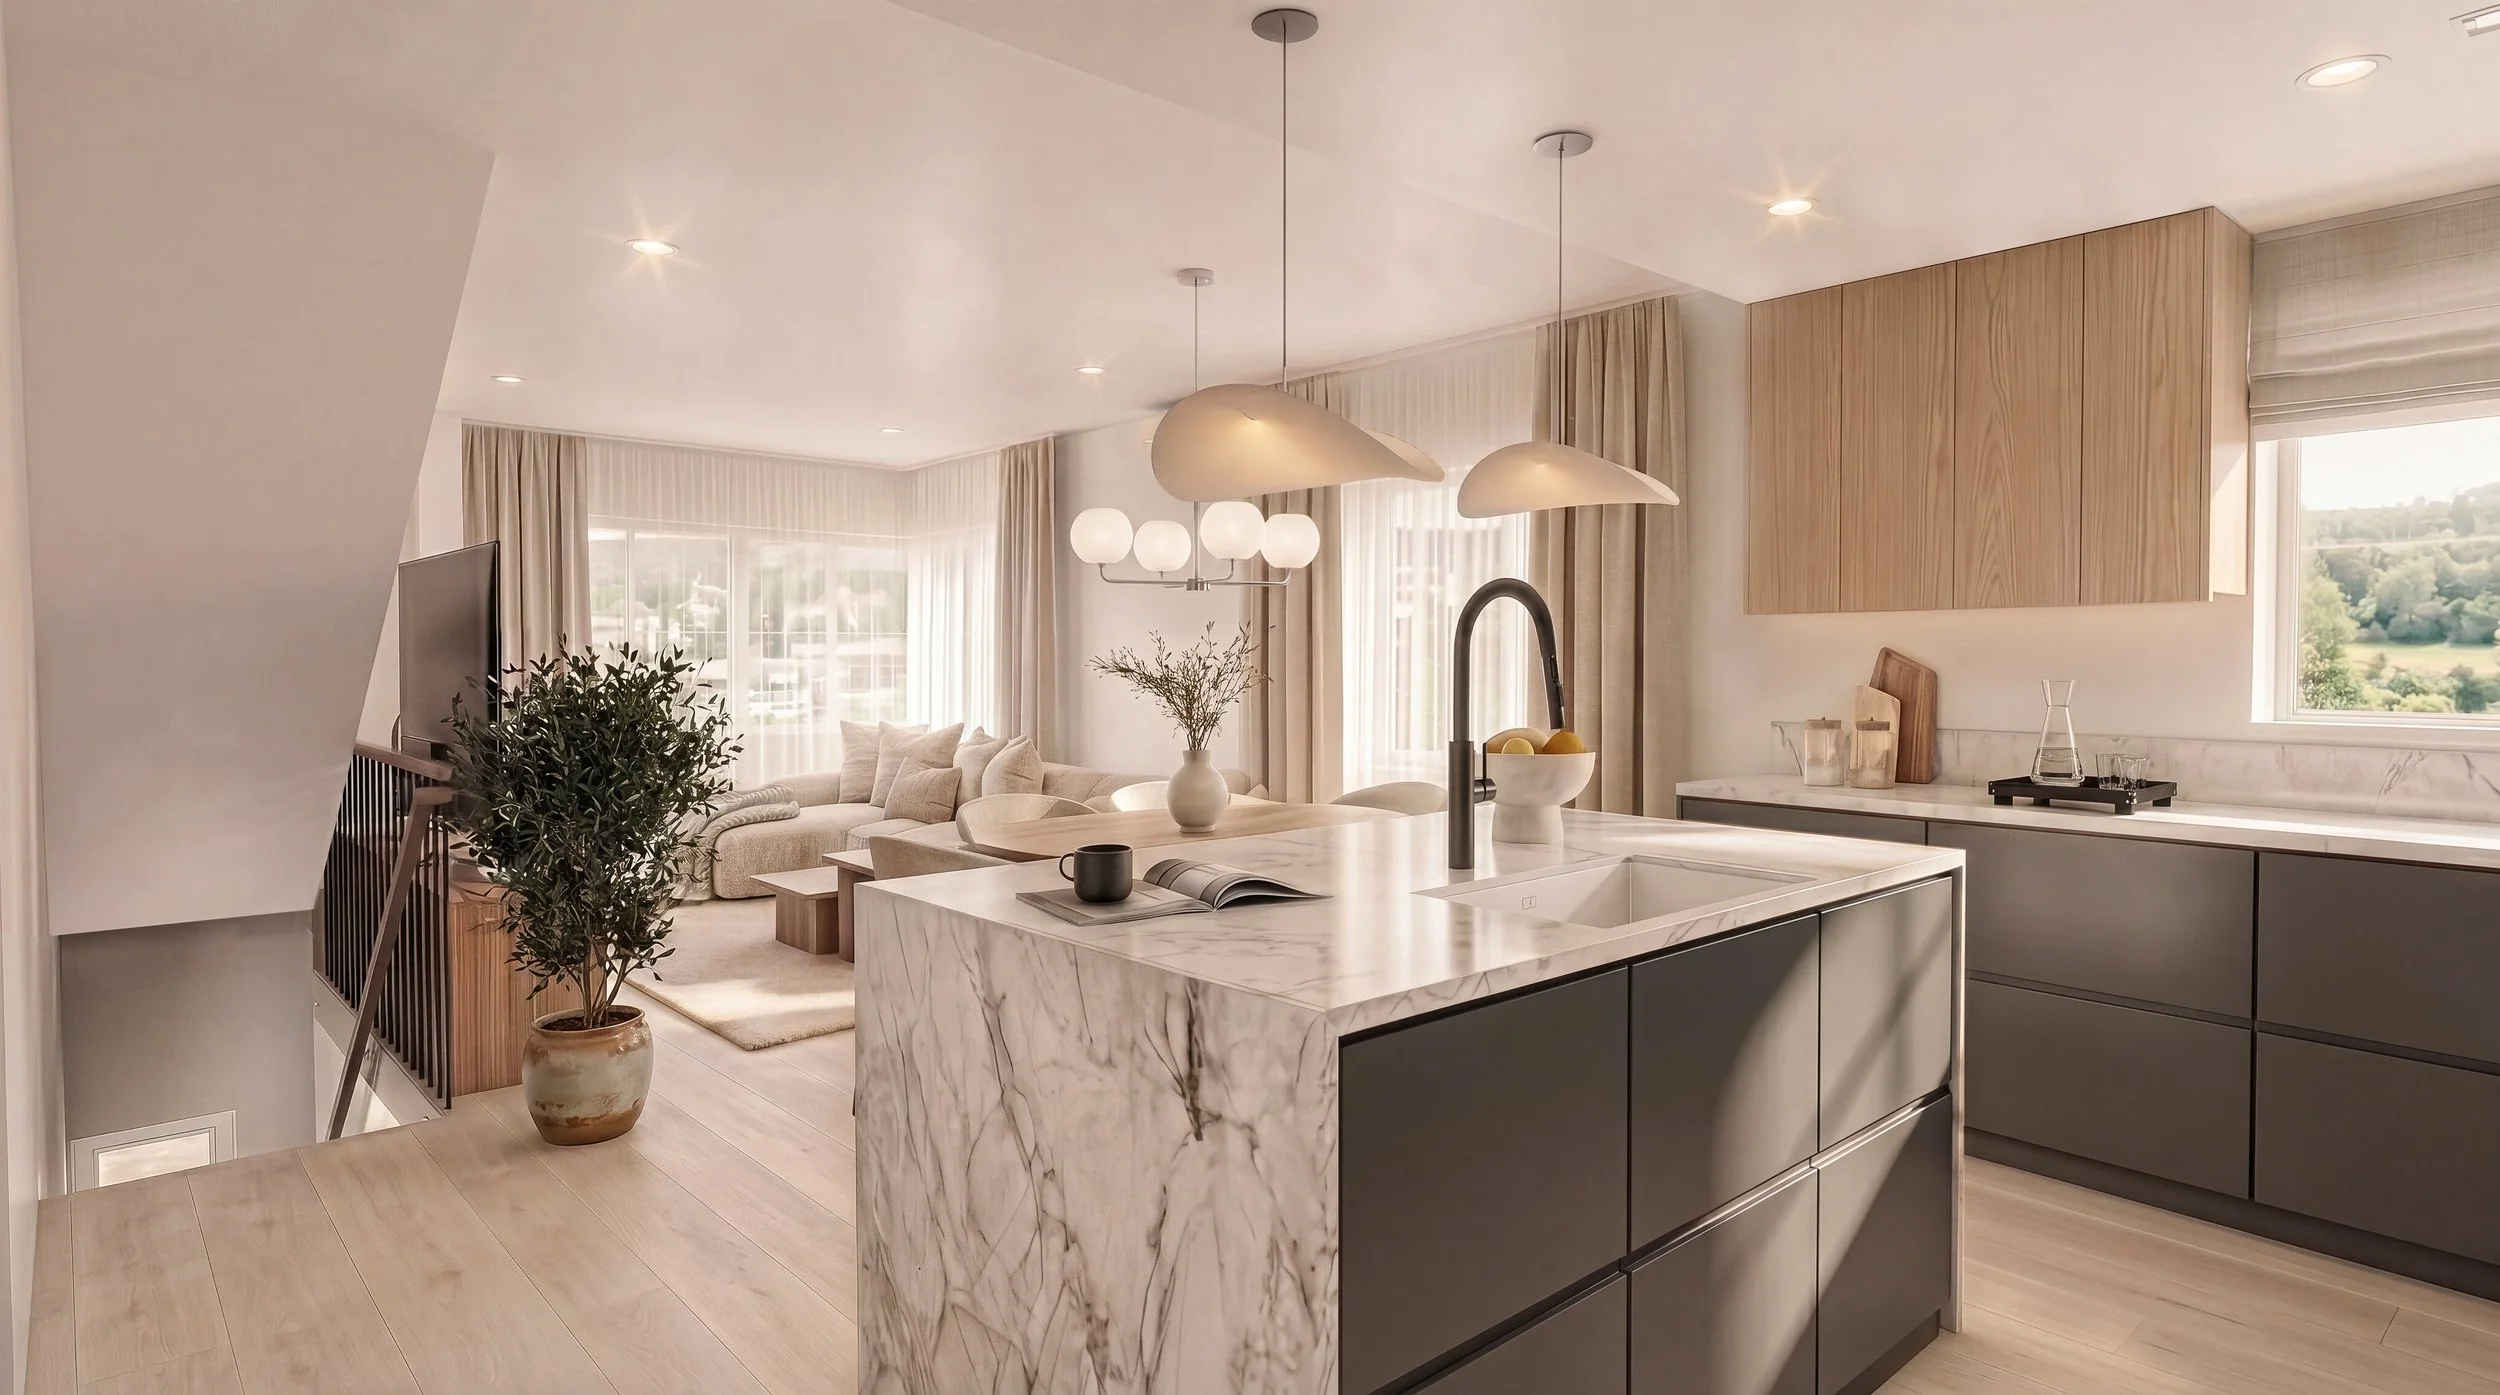
Modern open-concept living room and kitchen area with a marble kitchen island, pendant lights, a sofa with throw pillows, large windows with curtains, and decorative items on the kitchen counter.

the sloan

3 bedrooms · 3.5 baths · corner residence
More space, more light, made for life by the lake.